

822 Central StEast Bridgewater, MA 02333
Mortgage Calculator
Monthly Payment (Est.)
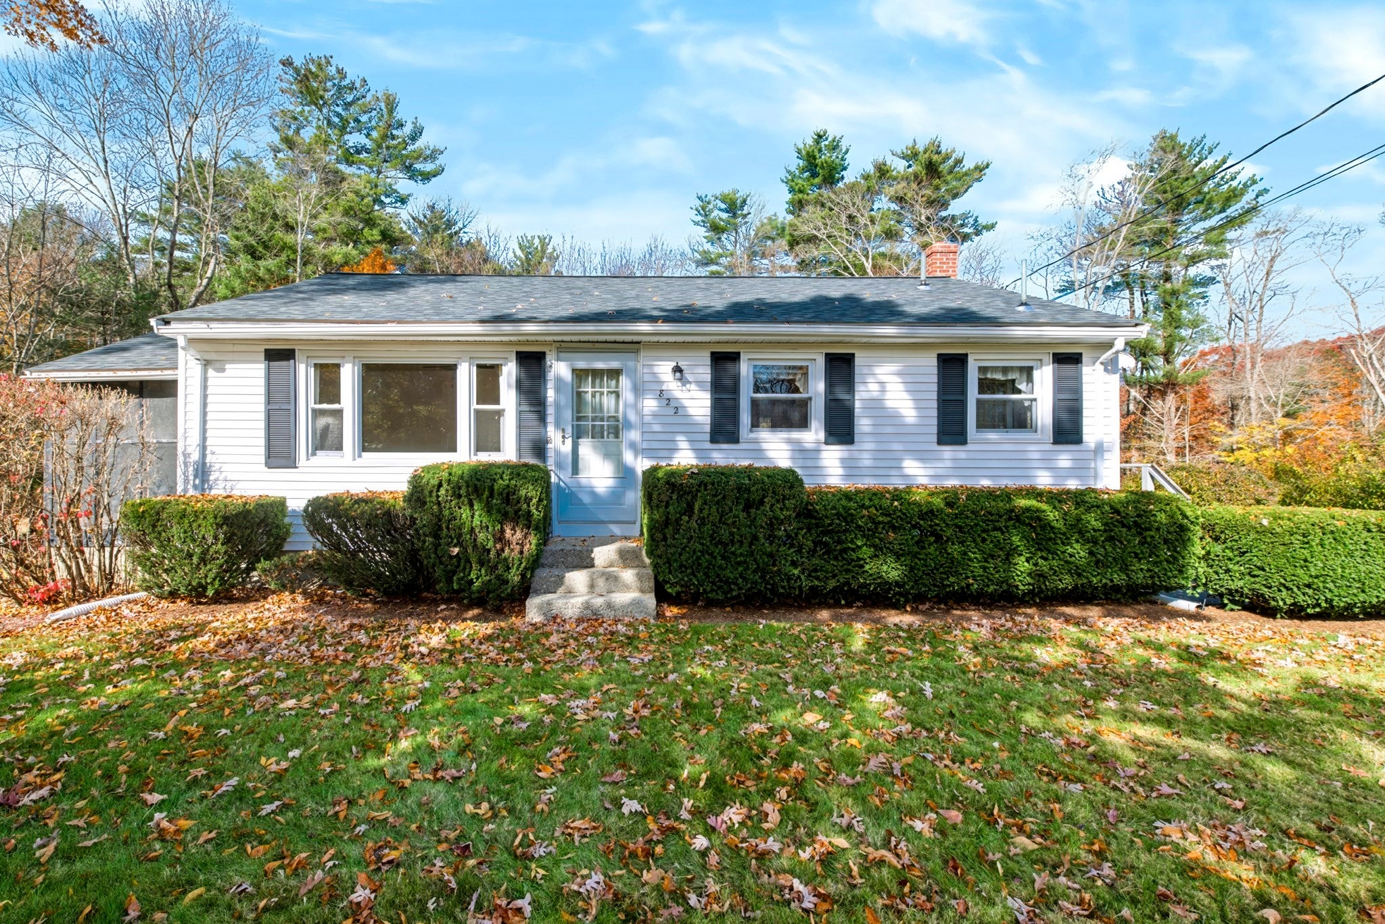
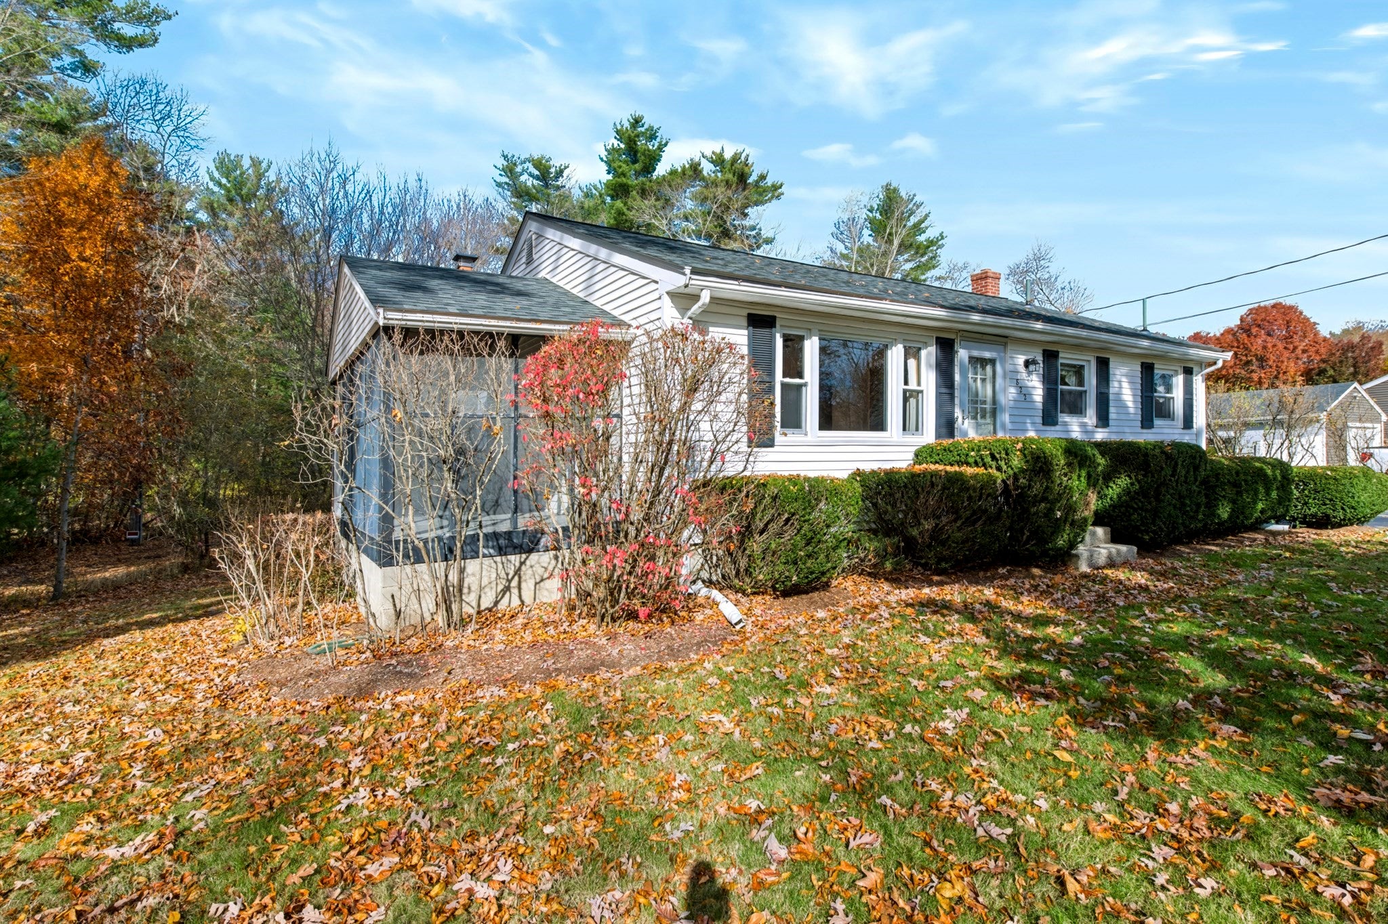
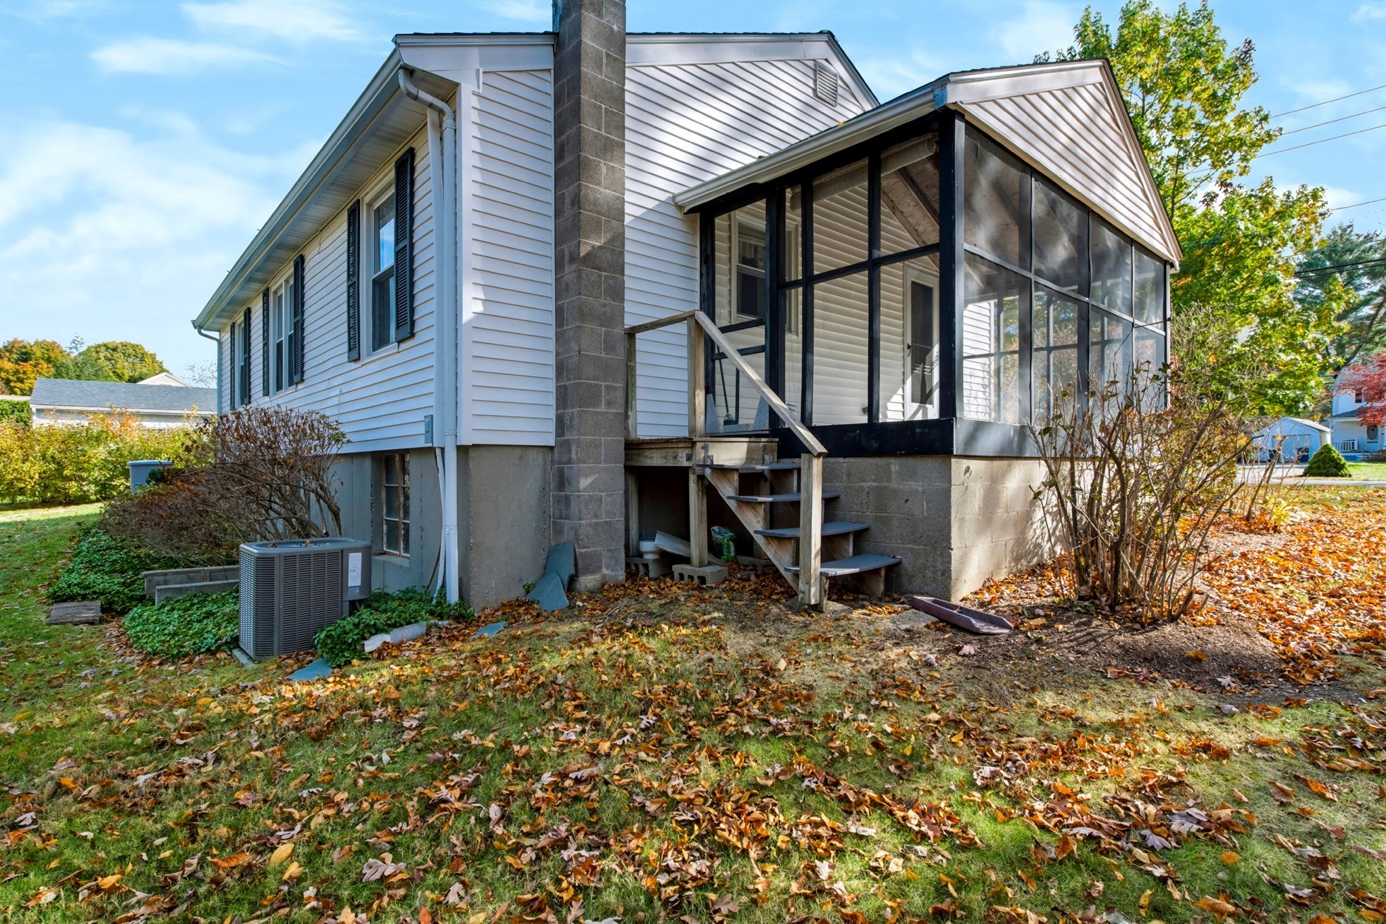
Enter an interest rate to see your estimated monthly payment.Charming Ranch with Endless Potential – A Perfect Place to Call Home! Welcome to this inviting 1963 ranch, where opportunity awaits. Offering 3 bedrooms, beautiful hardwood floors, and a partially finished basement, this home has the space and flexibility to fit a variety of lifestyles.Enjoy your morning coffee, unwind with a good book, or simply take in the seasons from the lovely three-season porch. The home retains its original kitchen and bathroom, offering a wonderful opportunity for the next owner to bring their own style, updates, and personal touches while making the home truly their own. Whether you're a first-time homebuyer looking for an affordable place to put down roots or someone searching for a great alternative to condo living, this home is full of possibilities. Enjoy the benefits of a single-family home, room to grow, and the freedom to make it your own! A little vintage charm, a little vision, and a whole lot of potential – this could be the perfect place to start your next chapter! Come take a tour at the open house on Sunday 11/8 from 11-12:30
| yesterday | Listing updated with changes from the MLS | |
| 2 days ago | Listing first seen on site |

The property listing data and information, or the Images, set forth herein were provided to MLS Property Information Network, Inc. from third party sources, including sellers, lessors, landlords, and public records, and were compiled by MLS Property Information Network, Inc. The property listing data and information, and the Images, are for the personal, non-commercial use of consumers having a good faith interest in purchasing, leasing or renting listed properties of the type displayed to them and may not be used for any purpose other than to identify prospective properties which such consumers may have a good faith interest in purchasing, leasing or renting. MLS Property Information Network, Inc. and its subscribers disclaim any and all representations and warranties as to the accuracy of the property listing data and information, or as to the accuracy of any of the Images, set forth herein.
Last checked 2026-11-05 10:58 PM UTC